




Listing Courtesy of:
ReDefined Real Estate, LLC
Agency Phone: 208-900-5020

BEDS3
BATHS2.00
SQUARE FEET1,651
MLS#99002735
STATUSPending
PROPERTY TYPEResidential - Single Family
SUBDIVISIONWestwood
SCHOOLMiddleton School District #134
Listing Courtesy of:
ReDefined Real Estate, LLC
Agency Phone: 208-900-5020
Property Description
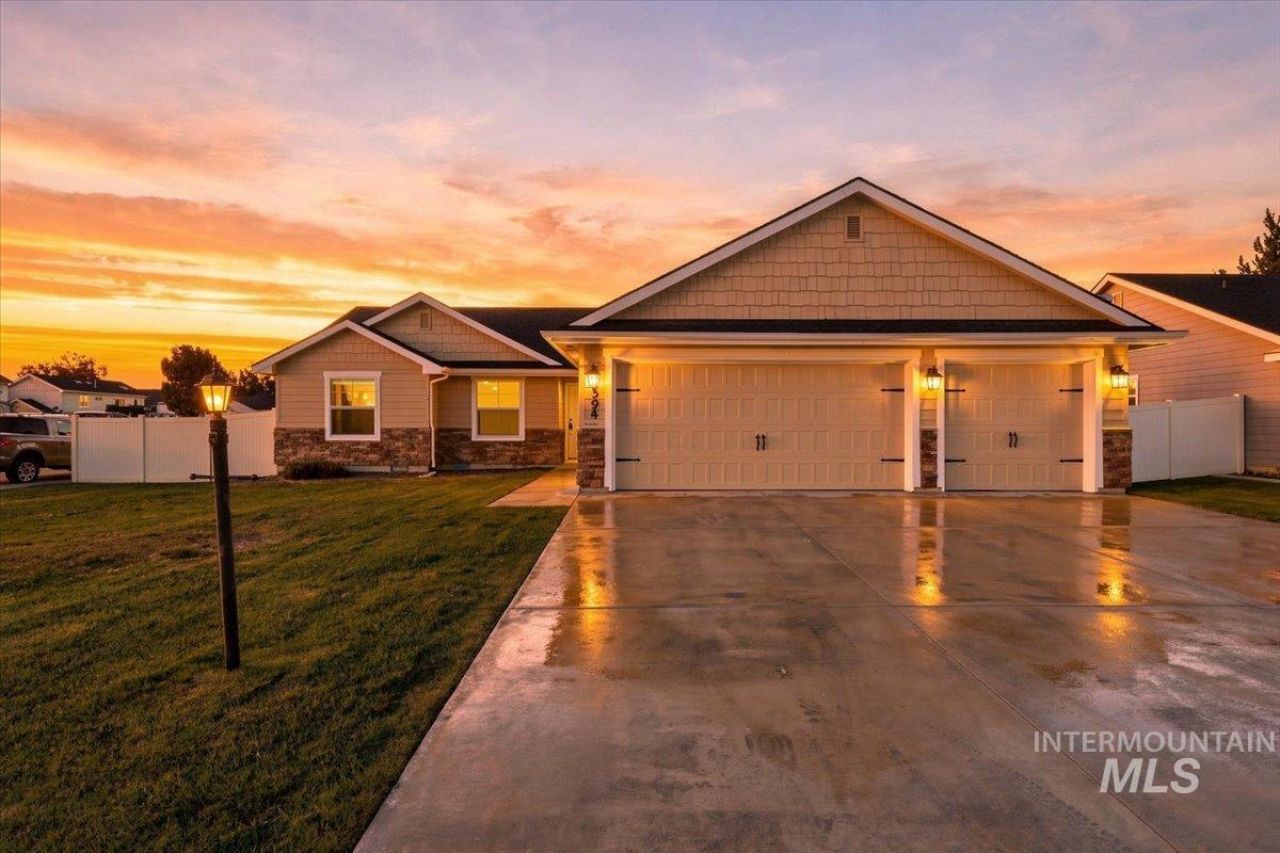
Enjoy single-level living with easy access throughout this home on a nearly quarter-acre corner lot in Middletons Westwood subdivision! New interior paint, new carpet, and new luxury vinyl plank flooring give the home a fresh, inviting feel. With 3 bedrooms, 2 bathrooms, 1,651 sq ft, and a dedicated office, theres space for everyday living, working from home, and hobbies. The split-bedroom floor plan provides added privacy for the primary suite, while the open-concept kitchen, dining, and living spaces keep everyone connected when gathering or entertaining. White quartz countertops and stainless steel appliances complement the kitchen, and a generous soaking tub in the primary bathroom offers a relaxing retreat. The 3-car garage provides room for vehicles, storage, and recreational gear. Outside, enjoy a backyard garden, spacious gazebo, and no rear neighbors, with room to unwind or host an evening gathering. Situated on a cul-de-sac just 3.4 miles from I-84 access, this home combines a versatile layout, refreshed finishes, and inviting outdoor spaces with convenient freeway connections. Come discover all that 394 W Aspen Ct has to offer!
Property Features
Property Type: Residential - Single Family
Cooling: Central Air
Fenced: Yes
Garage: 3 car attached
Heating: Forced Air, Natural Gas
Lot Size: 0.23 Acres
Roof Type: Composition
Stories: 1.0
Taxes: $2,865
Year Built: 2016
Amenities
Bath-Master
Bed-Master Main Level
Split Bedroom
Den/Office
Double Vanity
Walk-In Closet(s)
Breakfast Bar
Pantry
Quartz Counters
Feature Descriptions
Appliances: Gas Water Heater, Dishwasher, Disposal, Microwave, Oven/Range Freestanding, Refrigerator, Washer, Dryer, Gas Oven, Gas Range
Construction Materials: Frame, HardiPlank Type
Days on Site: 15
Exterior: Frame, HardiPlank
Fencing: Partial, Vinyl
Fireplace: Gas
Flooring: Carpet, Vinyl
HOA Fee: 400/ Annually
HOA Y/N: Yes
Lot: 10000 SF - .49 AC, Garden, Sidewalks, Corner Lot, Cul-De-Sac, Auto Sprinkler System, Drip Sprinkler System, Full Sprinkler System, Pressurized Irrigation Sprinkler System
Lot Dimensions: 115x89
Parcel#: R1790211300
Parking: Attached, Finished Driveway
Parking Notes: Attached, Finished Driveway
Patio/Porch: Covered Patio/Deck
Patio/Porch: Covered Patio/Deck
Utilities: Sewer Connected, Cable Connected
Water: City Service
Local Schools
High School: Middleton
Middle School: Middleton Jr
Elementary School: Heights
School District: Middleton School District #134
Listed By / Shown By
Listed By
Agency Name: ReDefined Real Estate, LLC
Agency Phone: 208-900-5020
Shown By
Agent Name: Leah Morgan
Agent Phone: (208) 859-5546
Agency Title: Coldwell Banker Tomlinson
Estimate Your Payment
Estimated Payment
$ 2,765.09 per month $2,395.09 Principal & Interest $238.75 Property Tax $131.25 Homeowner's InsuranceChange Payment Information




IDX information is provided exclusively for consumers' personal, non-commercial use, it may not be used for any purpose other than to identify prospective properties consumers may be interested in purchasing. IMLS does not assume any liability for missing or inaccurate data. Information provided by IMLS is deemed reliable but not guaranteed
Privacy Policy / DMCA Notice / ADA Accessibility


This site is hosted, designed and copyright
© 1994 - 2026 by
Delta Media Group, Inc. -- Patent Pending --
394 W Aspen Ct. | MLS# 99002735
This single family home located at 394 W Aspen Ct., Middleton, ID 83644 is currently listed for sale with an asking price of $450,000. This property was built in 2016 and has 3 bedrooms with 1651 sq. ft. W Aspen Ct. is located in the Westwood subdivision within the Middleton School District #134 school district. Search Westwood real estate on lmorgan.cbboise.com today.